

Listing by: ONEKEY as distributed by MLS GRID / Listed By: Jeanne Beckley, Howard Hanna | Rand Realty; Patricia Jozan, Thornwood - Contact: 914-769-3584
19 Cambridge Street E Valhalla, NY 10595
Active (0 Days)
$799,000 (USD)
OPEN HOUSE TIMES
-
OPENSun, Oct 1112 noon - 2:00 pm
Description
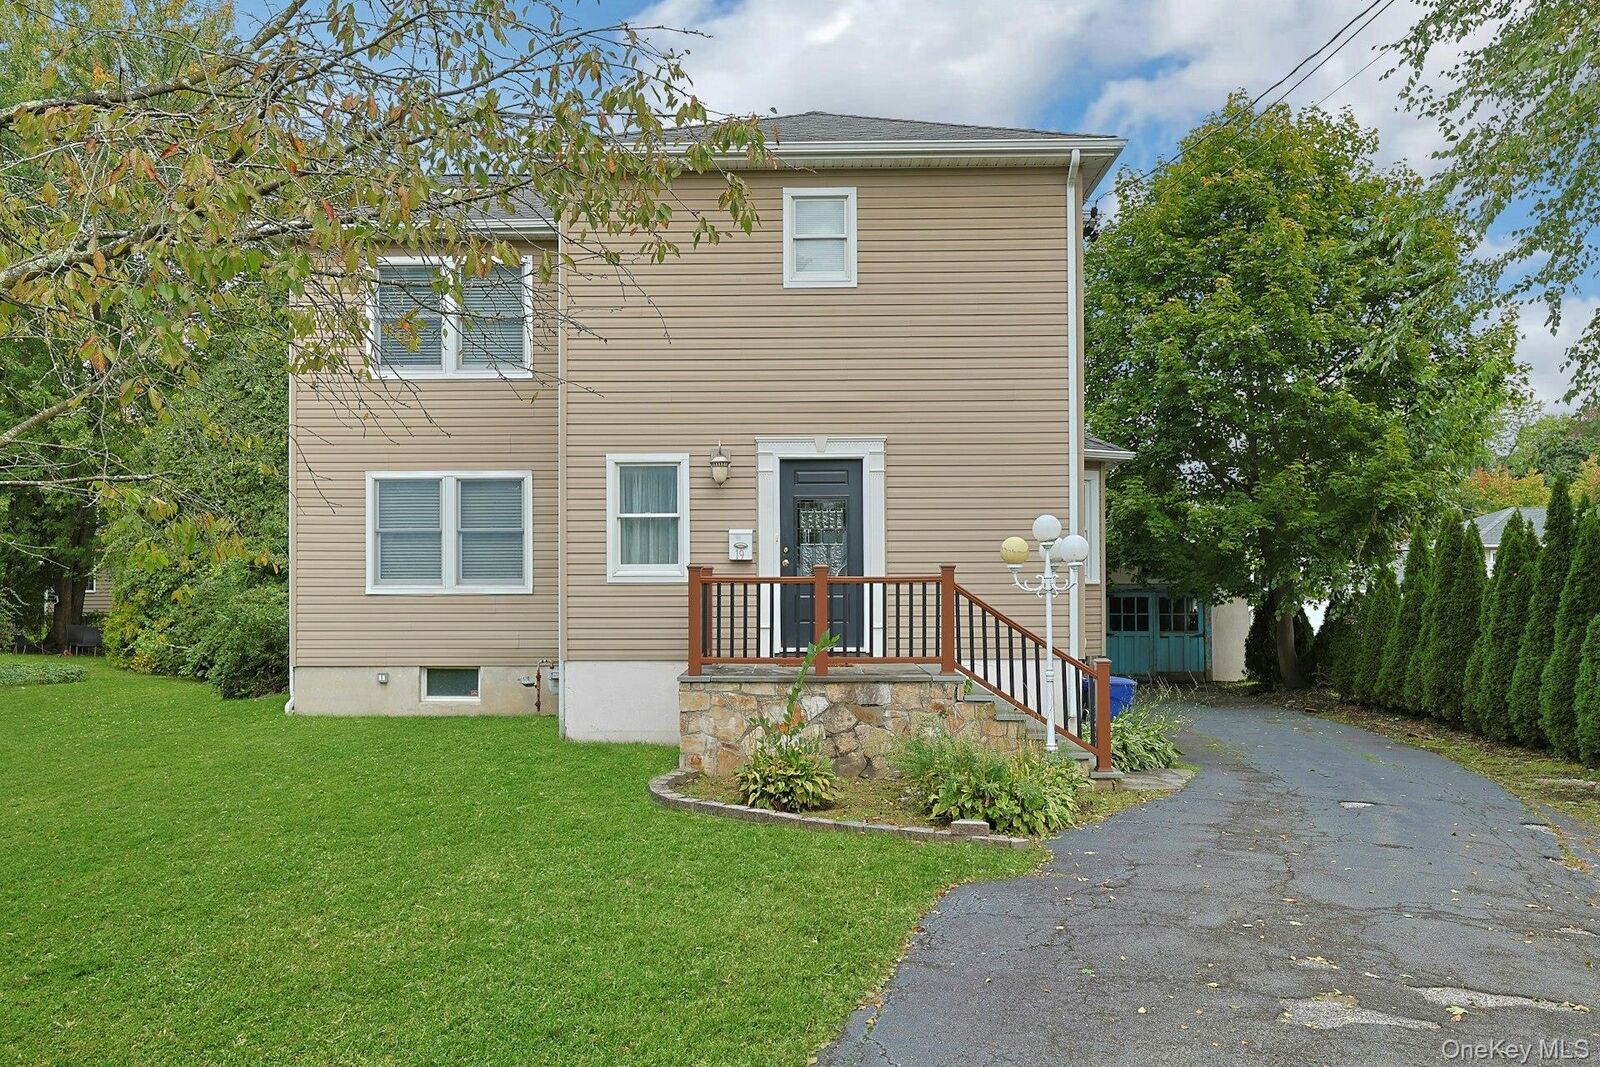
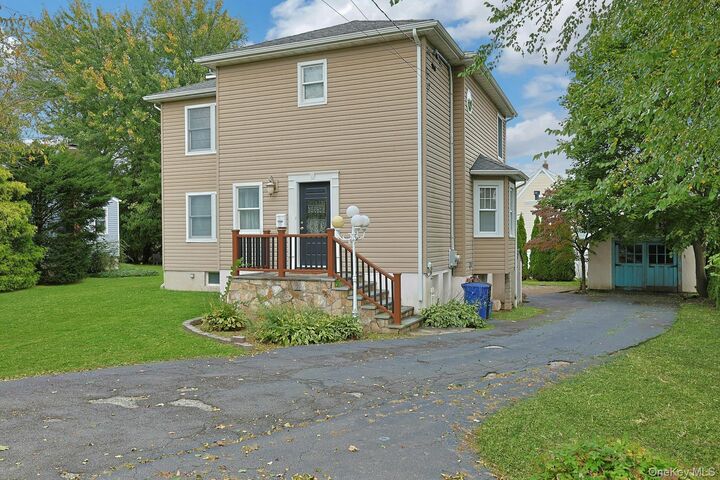
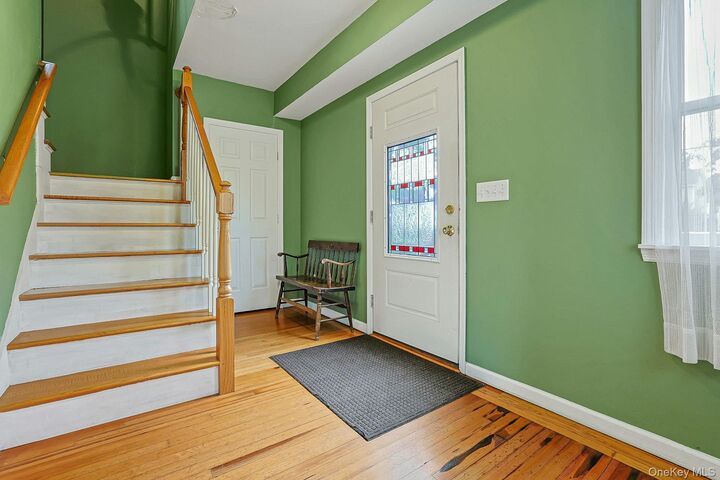
Classic charm meets modern living in this beautiful Colonial, featuring the timeless character of an older home complemented by a thoughtfully designed second floor addition. As you enter, you are greeted by a spacious foyer that offers flexibility to serve as a sitting area. There is a convenient full bath with shower on this level. The foyer opens up to the living room with sliders to deck for easy access for barbecues and opens to the kitchen/dining area. The kitchen is light and bright and has plenty of room for storage. Additionally, there is a spacious family room creating an inviting area for relaxing. The second floor was added in 2006 offering a generously sized primary bedroom with cathedral ceilings, and sliders to a deck, along with 2 double closets. The hall bath includes a shower and a jacuzzi tub. The second bedroom is also sizeable with great closet storage and access to attic. The basement is unfinished with work bench, laundry and gas boiler (2015). Some of the updates include whole house generator 2013, vinyl siding 2016, hardwood floors on 2nd level, 200-amp service, and new front steps. The yard is level and features patio, a small garden shed and the 1 car garage for a small car or storage. Conveniently located close to bus, train, and major highways. A must see!
MLS #:
1056202
1056202
Taxes
$16,587(2026)
$16,587(2026)
Lot Size
7,492 SQFT
7,492 SQFT
Type
Single-Family Home
Single-Family Home
Year Built
1922
1922
Style
Colonial
Colonial
School District
Valhalla
Valhalla
County
Westchester County
Westchester County
Listed By
Jeanne Beckley, Howard Hanna | Rand Realty, Contact: 914-769-3584
Patricia Jozan, Howard Hanna | Rand Realty
Patricia Jozan, Howard Hanna | Rand Realty
Source
ONEKEY
Last checked Oct 6 2026 at 9:35 PM GMT+0000
ONEKEY
Last checked Oct 6 2026 at 9:35 PM GMT+0000
Bathroom Details
- Full Bathrooms: 2
Interior Features
- Eat-In Kitchen
- Entrance Foyer
- Cathedral Ceiling(s)
- Washer/Dryer Hookup
- Laundry: In Basement
- First Floor Full Bath
Kitchen
- Dishwasher
- Dryer
- Refrigerator
- Washer
- Gas Water Heater
- Gas Range
Lot Information
- Level
- Near Public Transit
- Near School
- Near Shops
- Back Yard
- Front Yard
- Landscaped
Heating and Cooling
- Hot Water
- None
Basement Information
- Full
- Unfinished
- Walk-Out Access
Flooring
- Hardwood
Utility Information
- Utilities: Trash Collection Public, Natural Gas Connected, Sewer Connected, Water Connected
- Sewer: Public Sewer
School Information
- Elementary School: Virginia Road Elementary School
- Middle School: Valhalla Middle School
- High School: Valhalla High School
Parking
- Detached
- Driveway
Living Area
- 1,736 sqft
Additional Information: Thornwood | 914-769-3584
Location
Estimated Monthly Mortgage Payment
*Based on Fixed Interest Rate withe a 30 year term, principal and interest only
Listing price
Down payment
%
Interest rate
%Mortgage calculator estimates are provided by Howard Hanna Rand Realty and are intended for information use only. Your payments may be higher or lower and all loans are subject to credit approval.
Disclaimer: Square footage is based on information available to agent, including County records. Information has not been verified by agent and should be verified by buyer.
Based on information submitted to the MLS GRID as of 10/6/2026 21:35. All data is obtained from various sources and may not have been verified by broker or MLS GRID. Supplied Open House Information is subject to change without notice. All information should be independently reviewed and verified for accuracy. Properties may or may not be listed by the office/agent presenting the information.


